Lime Kiln Way, Salisbury, SP2
Full Details
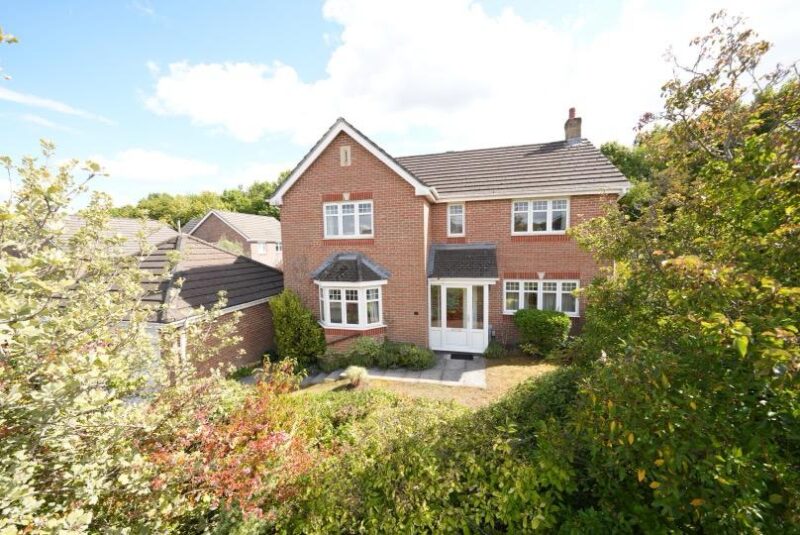
***DOUBLE GARAGE*** This impressive four bedroom detached house presents an exceptional opportunity for those seeking a spacious and versatile family home, offered to the market with no forward chain.
Upon entering, you are greeted by a welcoming hallway that sets the tone for the well-proportioned accommodation found throughout. The heart of the home is the generous living room, ideal for both relaxing evenings and entertaining guests, complemented by large windows that allow natural light to fill the space with double glazed French doors leading to the garden. The adjacent dining area provides a formal setting for family meals or gatherings, while the thoughtfully designed kitchen features ample storage, modern appliances, and a practical layout that will appeal to keen cooks and busy households alike. A separate utility room adds further convenience, allowing for laundry and additional storage away from the main living spaces. The ground floor is completed by a study, which offers versatility for buyers wishing to work from home. Upstairs, the property continues to impress with four well-sized bedrooms, each offering comfortable accommodation and flexibility for growing families. The master bedroom benefits from its own en-suite shower room whilst the remaining bedrooms are served by a stylish family bathroom, fitted with contemporary fixtures and finishes, ensuring a high standard of living for all residents. Throughout the home, tasteful décor and quality materials create a welcoming and move-in ready environment, while thoughtful touches such as built-in wardrobes and practical storage solutions contribute to the overall functionality. The double garage provides secure parking and additional storage, catering to a variety of lifestyle needs and hobbies. The double garage features an extra high electric roller shutter door and would be suitable for higher vehicles such as a camper van. Externally, there is a lovely garden to the rear which is mostly laid-to-lawn with mature flora and greenery at its perimeter, with capacity for further landscaping.
This property is ideally suited to those seeking a blend of character and modern convenience, with a layout that supports both family life and entertaining. The location is well-connected to local amenities, with shops, schools, and transport links all within easy reach, making daily life straightforward and enjoyable. With its appealing combination of spacious interiors, practical features, and the added advantage of no forward chain, this four bedroom detached house represents a rare opportunity to secure a home that is ready to welcome its next owners. Early viewing is highly recommended to appreciate the quality and potential on offer.
Overview
Property Features
- ***NO FORWARD CHAIN!***
- Four-Bedroom Detached Family Home
- Driveway & Double Garage
- Well-Proportioned Bedroom With En-suite to the Master
- Enclosed Rear Garden
- Sought-After Harnham Location
- Two Reception Rooms & Office
- Over 1550 SQFT
Latest Properties
-
 For Sale£269,950 Guide Price
2 Bedroom Property Ponting Place, Salisbury, SP2
2 Bedrooms1 Bathrooms -
 For Sale£425,000 Guide Price
2 Bedroom Property Braemar Rise, Salisbury, SP1
2 Bedrooms1 Bathrooms -
 For Sale£525,000 Guide Price
4 Bedroom Property Lime Kiln Way, Salisbury, SP2
4 Bedrooms2 Bathrooms -
For Sale£215,000 Guide Price
2 Bedroom Property Barrington Road, Salisbury, SP1
2 Bedrooms1 Bathrooms -
For Sale£435,000 Guide Price
3 Bedroom Property East Gomeldon Road, Gomeldon, SP4
3 Bedrooms1 Bathrooms -
For Sale£95,000 Guide Price
1 Bedroom Property Archers Court, Salisbury, SP1
1 Bedroom1 Bathroom