




Moberly Road, Salisbury, SP1
Full Details
Situated in one of Salisbury’s most prestigious and sought after road is this detached family home that has been extensively renovated and extended by the current owners.
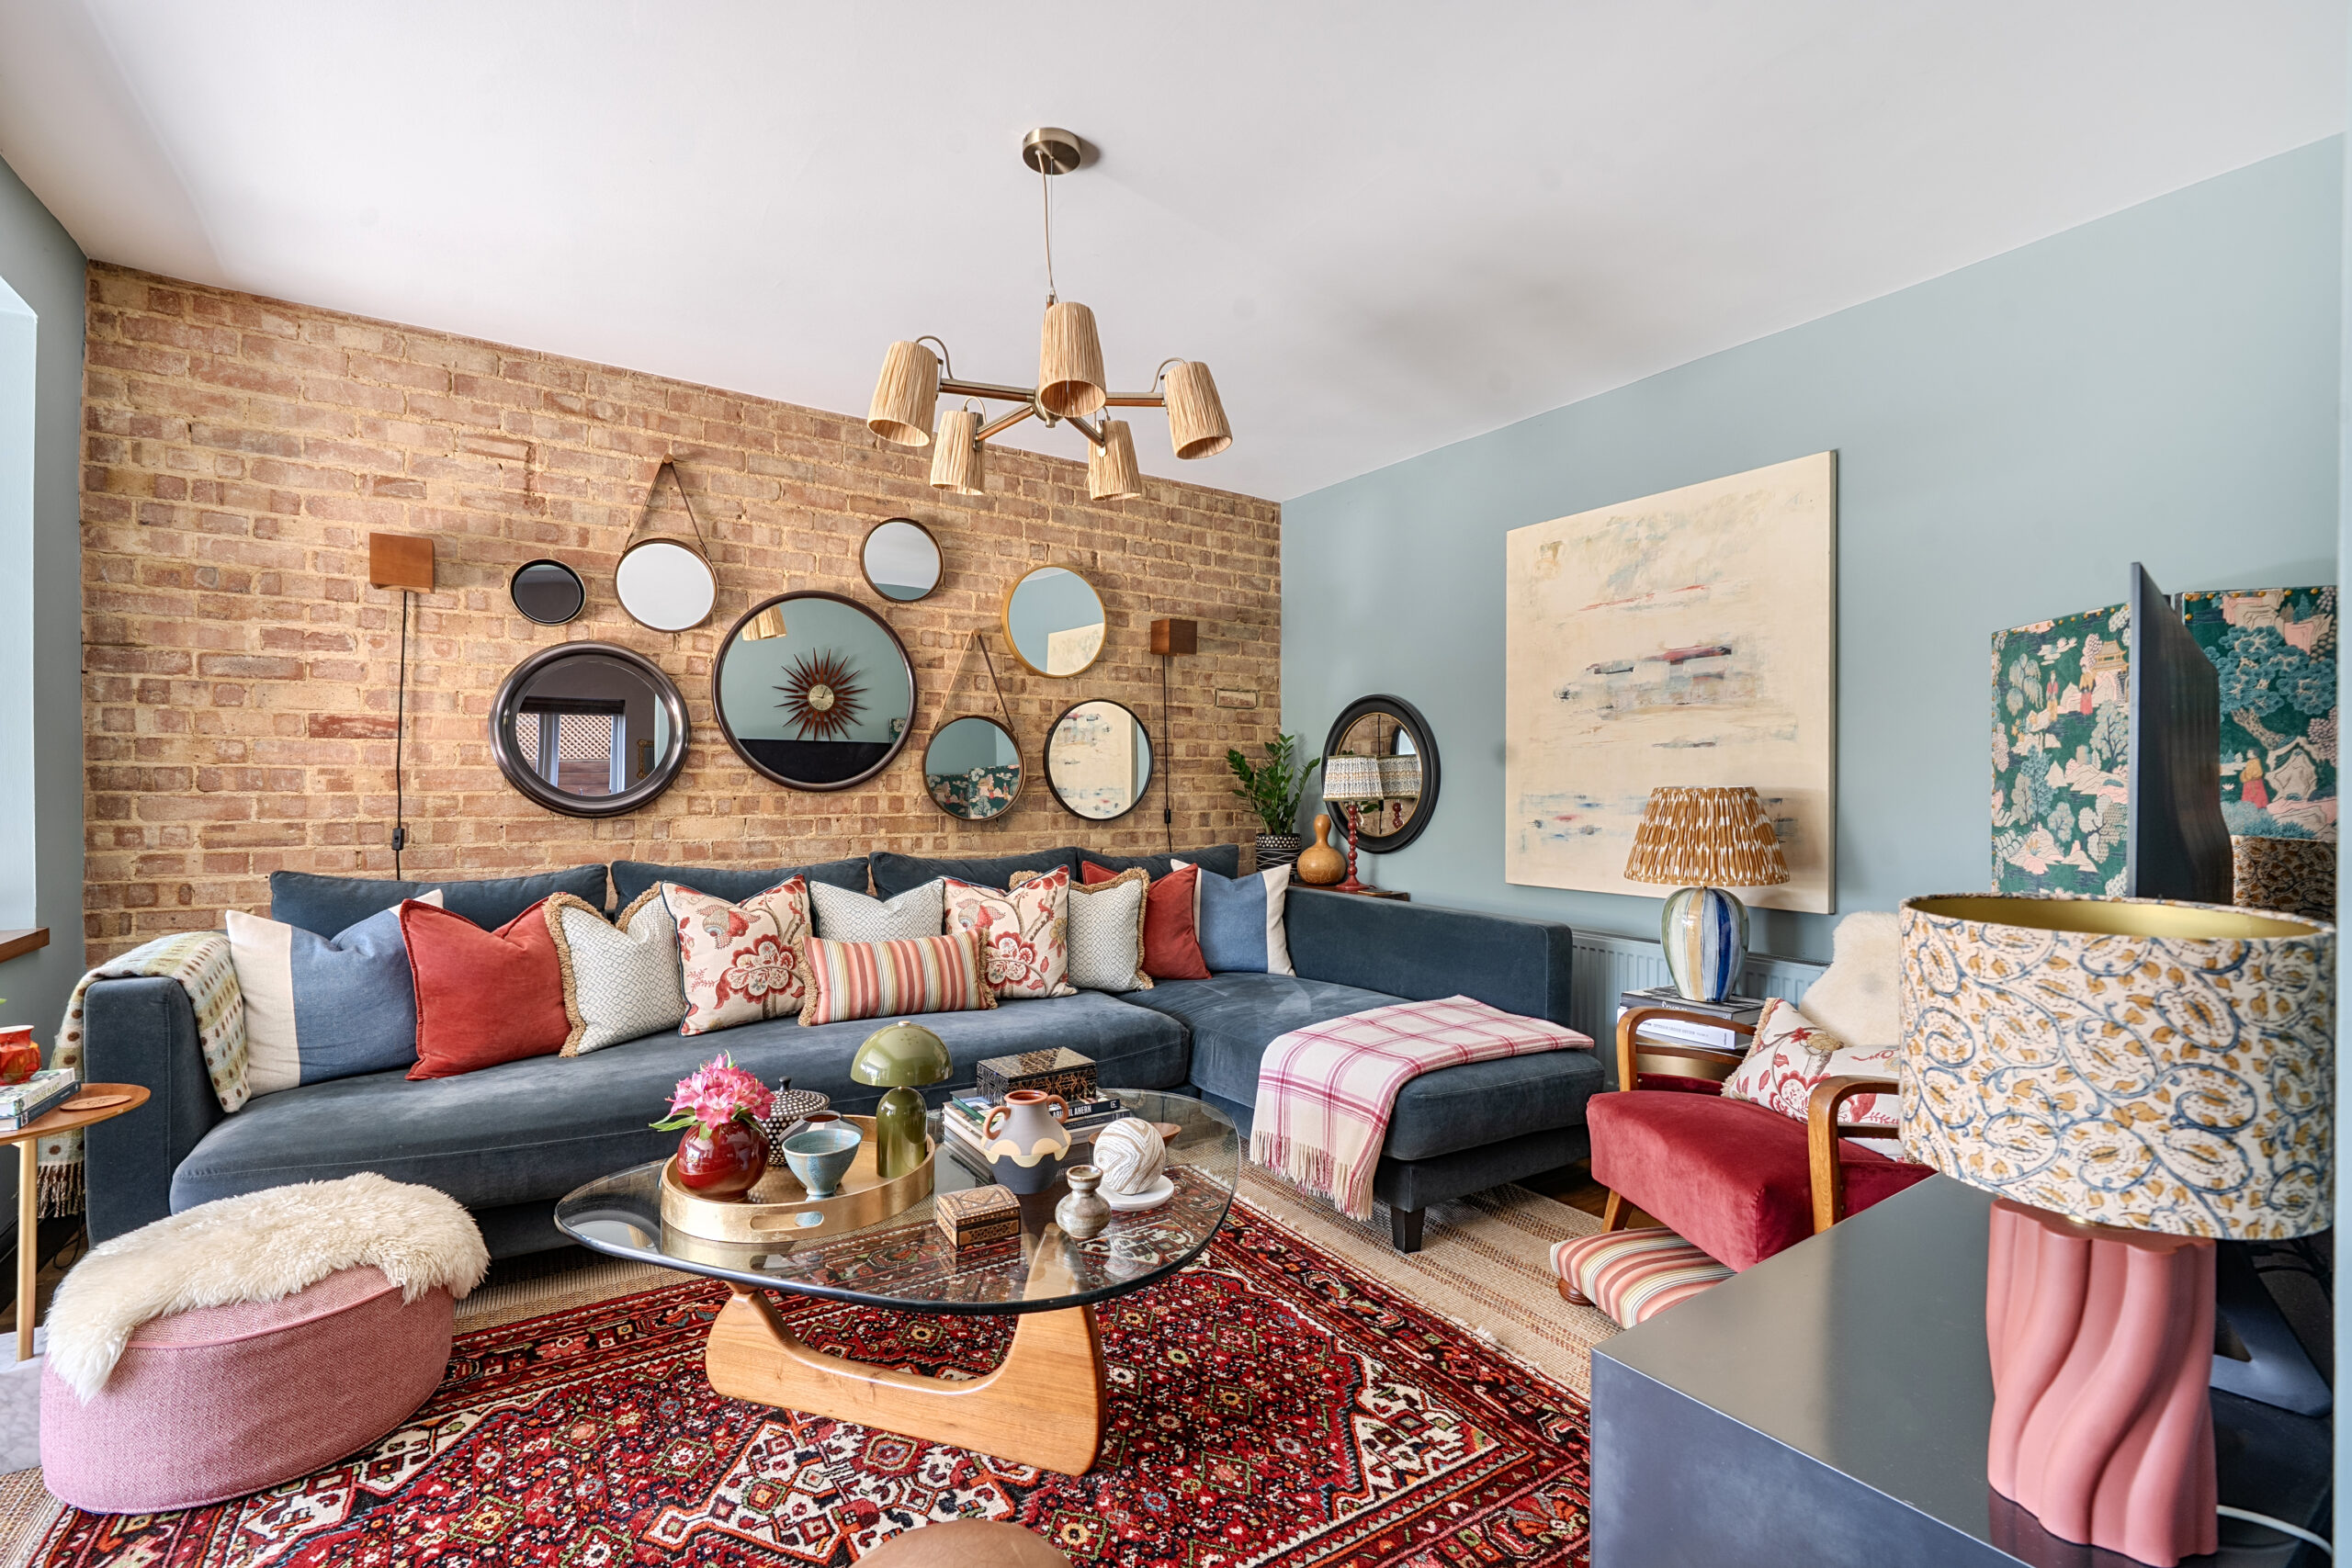
The property boasts spacious accommodation, offering nearly 2000 sq ft which is accessed via a composite door to the front and comprises an entrance hallway with doors leading to the ground floor accommodation and stairs with glass balustrade leading to the first floor landing, cosy sitting room with built in bookcases, and bay window with fitted shutters, downstairs shower room, kitchen/diner with hand-made fitted units with Walnut work-surfaces over, NEFF appliances and a Quartz topped island. The kitchen area leads seamlessly to the dining area which benefits from a wealth of natural light provided from the roof lantern and bi-folding doors, a utility room is accessed via a sliding door. The Large versatile living room leads to the family room which benefits from underfloor heating, the log burner, and bi-folding doors provide access to the rear garden. Upstairs, the generously proportioned principle bedroom provides a view of the rear garden and Salisbury Cathedral in the distance, with under-floor heating throughout, adjoining dressing room with fitted wardrobes and drawers and access to the en-suite shower room. The remaining two double bedrooms are equally generous in size and both feature ample fitted storage, the upstairs accommodation is completed by the family bathroom which is fitted with a high specification suite.
Externally, there is driveway parking to the front which is set before the single garage with electric roller door to the front. To the rear, bi-folding doors from the snug and the dining room open to a patio seating area. This flows into the enclosed landscaped garden which is home to a variety of greenery in raised beds and surrounding borders. There is a further secluded patio area set beneath a timber pergola - creating an ideal outdoor entertaining space - as well as an area laid with artificial lawn. The rear garden has been finished to an equally high standard as the interior, with a high-end finish providing a luxurious feel. A timber garden room provides the perfect home office or summer house.
Salisbury city centre is within comfortable walking distance and offers a great range of amenities. These include, but are not limited to, supermarkets, high-street shops, bi-weekly markets, copious restaurants, pubs & bars, a theatre, the arts centre, a cinema and renowned state and private schools. These include Bishop Wordsworth's, South Wilts Grammar School, Godolphin School, and Leehurst Swan. Leisure and recreational facilities include the nearby Five Rivers Leisure Centre, private members gymnasiums, a golf club, and recreation grounds. Salisbury train station offers direct links into London Waterloo and routes into the West Country. Additionally, Salisbury is well-positioned to offer great road links to the coastal cities of Southampton and Bournemouth, as well as routes into the New Forest.
Overview
Property Features
- DETACHED FAMILY HOME
- THREE DOUBLE BEDROOMS
- DOUBLE STOREY EXTENSION
- RENOVATED TO A HIGH STANDARD THROUGHOUT
- HAND-MADE KITCHEN
- BI-FOLDING DOORS FROM THE DINING AREA & FAMILY ROOM
- PRINCIPLE DRESSING ROOM & EN-SUITE
- SOUTH FACING GARDEN
- GARAGE & DRIVEWAY PARKING
- HIGHLY SOUGHT AFTER LOCATION
Latest Properties
-
 For Sale£725,000 Guide Price
3 Bedroom Property Moberly Road, Salisbury, SP1
3 Bedrooms3 Bathrooms -
For Sale£380,000 Guide Price
3 Bedroom Property Claypipe Close, Amesbury, SP4
3 Bedrooms2 Bathrooms -
For Sale£460,000 Guide Price
4 Bedroom Property Elmfield Close, Woodfalls, SP5
4 Bedrooms2 Bathrooms -
 For Sale£485,000
4 Bedroom Property St. Francis Road, Salisbury, SP1
4 Bedrooms2 Bathrooms -
For Sale£535,000 Guide Price
4 Bedroom Property Myrrfield Road, Bishopdown, SP1
4 Bedrooms2 Bathrooms -
Sold STC£365,000 Guide Price
3 Bedroom Property Highfield Crescent, Winterslow, SP5
3 Bedrooms1 Bathrooms


