
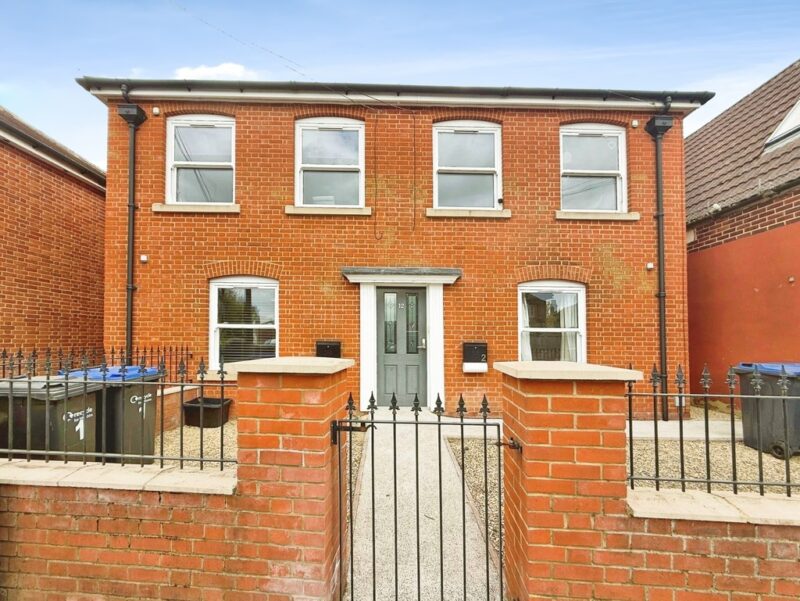
Normandy Way, Fordingbridge, SP6
Full Details
The Property
Carter and May are delighted to offer this large spacious home situated in the sought after area of Fordingbridge. The property offers space both inside and out of the property with great flexibility for growing families and multi generations. The current vendors have lived in the property for 23 years.
The property is very well presented four double bedroom detached family home Entering the property there is a large entrance hall leading to all downstairs accommodation and stairs rising to the first floor. The sitting room is located to the right hand side and is extremely bright and spacious dual aspect room with a bay window to the front allowing for plenty of light and a French doors leading to the rear garden. The living room has and gas fire place.
The kitchen/dining room comprises of a modern fully fitted kitchen with a comprehensive range of matching base and eye level units, work surfaces and a sink and drainer. The kitchen has space for both freestanding and Integrated appliance, a fridge/freezer, dishwasher, double oven, washing machine and a gas hob with an extractor above. There is a breakfast bar and ample space for 6-8 seater dining room table and chairs. The kitchen again like all the property is extremely bright with two windows over looking the rear garden and a side door leading to the front and rear of the property. To the left hand side of the property is the 2nd reception room. This room could be used as an office, study, gym or 2nd Living room.
Concluding the downstairs accommodation is a cloakroom with a W.C and wash hand basin.
Leading to the upstairs, they are four well proportioned bedrooms. Bedroom one is a large double bedroom benefitting from fitted storage and is serviced by a large three piece suite comprising of a walk-in shower, W.C and wash hand basin. Bedrooms two, three and four are all double bedrooms. The family bathroom has a three piece suite to include a bath, W.C and wash hand basin.
The property further benefits from double glazing and gas central heating.
Viewings are seen as a must and strictly by appointment. So please call Carter and May today,
The Outside
Leading to the outside of the property. To the front, a driveway provides ample parking space for several vehicles with access to the integral DOUBLE GARAGE. The Double Garage has 2 up and over doors, power and light connected and an side door leading to the rear of the property. Immediate to the rear of the property is a private patio area with space for a table and chairs offering a great space for al fresco dining. There are steps to one side of the garden leading to a higher area of garden laid to lawn.
Location
The property is ideally situated in the heart of Fordingbridge, you can walk to the local shops, restaurants and parks which are all on a level walk. The property boasts an enviable position backing onto Marl Lane enjoying a delightful wooded outlook and offering a high degree of privacy and seclusion.
The former market town of Fordingbridge offers a range of shopping, recreation and educational facilities, with the more major towns of Salisbury and Bournemouth being accessed via the A31/A338 and Southampton, Winchester and London being accessed via the A31/M27/M3. Mainline train stations are available from Southampton or Salisbury and there are international airports at Southampton and Bournemouth. The beautiful New Forest is within easy reach and the popular south coast beaches are also a short distance.
Living Room 22' 2" x 11' 4" (6.76m x 3.45m)
Kitchen/Dining Room 11' 7" x 20' 0" (3.52m x 6.10m)
Study 8' 8" x 8' 6" (2.65m x 2.60m)
WC 5' 7" x 3' 9" (1.70m x 1.15m)
Bedroom 1 15' 1" x 11' 6" (4.60m x 3.50m)
En-suite 9' 0" x 11' 6" (2.75m x 3.50m)
Bedroom 2 8' 11" x 11' 2" (2.72m x 3.40m)
Bedroom 3 11' 10" x 7' 10" (3.60m x 2.40m)
Bedroom 4 8' 4" x 8' 8" (2.55m x 2.65m)
Bathroom 6' 5" x 7' 7" (1.95m x 2.30m)
Garage 16' 6" x 16' 11" (5.03m x 5.16m)
Overview
Property Features
- FIRST TIME ON MARKET IN 23 YEARS
- 4 DOUBLE BEDROOMS - WITH MASTER EN-SUITE
- 2 RECEPTIONS ROOMS
- LARGE KITCHEN/DINING ROOM
- DOUBLE GARAGE
- OFF ROAD PARKING
- PRIVATE REAR GARDEN
- WALKING DISTANCE INTO TOWN
Latest Properties
-
 For Sale£464,950 Guide Price
4 Bedroom Property Priory View Road, Bournemouth, BH9
4 Bedrooms2 Bathrooms -
For Sale£489,950 Guide Price
4 Bedroom Property Normandy Way, Fordingbridge, SP6
4 BedroomsBathrooms -
 For Sale£237,500 Guide Price
2 Bedroom Property York Road, Salisbury, SP2
2 Bedrooms1 Bathrooms -
For Sale£494,950 Guide Price
4 Bedroom Property Hill View Road, Bournemouth, BH10
4 Bedrooms2 Bathrooms -
 For Sale£775,000 Guide Price
5 Bedroom Property Old Brickyard Road, Sandleheath, SP6
5 Bedrooms3 Bathrooms -
For Sale£110,000
2 Bedroom Property Hawker Avenue, Longhedge, SP4
2 Bedrooms1 Bathrooms