


Cotswold Close, Verwood, BH31
Full Details
The Property
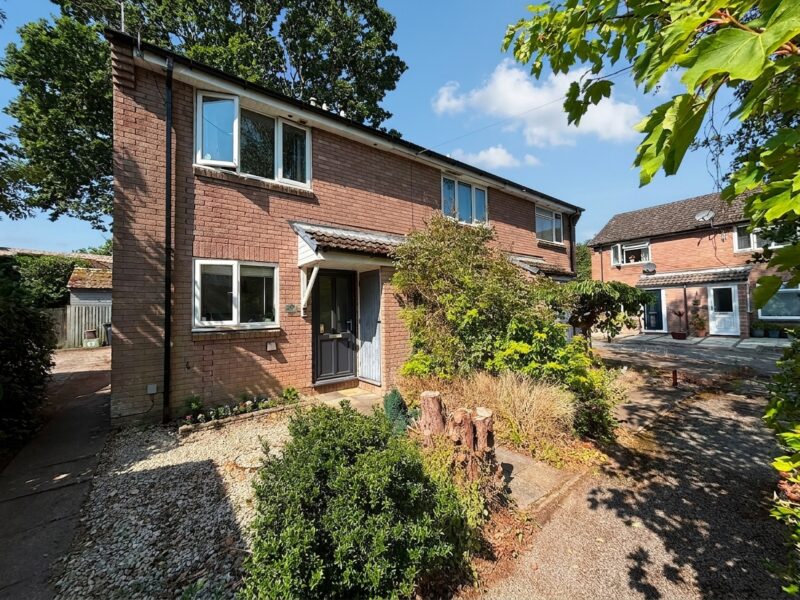
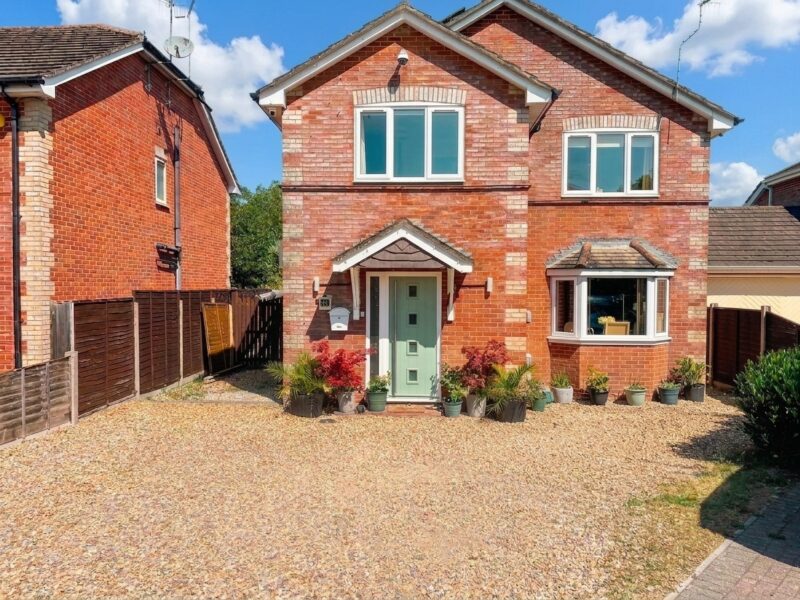
To the front of the property you have a outside cupboard to the right of the front door, which offers outdoor storage.
Entering the property through a double glazed front door you have a hallway with a large floor to celling storage cupboard perfect for placing shoes/coats etc. The separate living/dining room is located to the rear of the property and is an excellent size and the hub of the home. The living/dining is extremely bright and airy with double glazed French doors leading to the private rear garden.
The separate kitchen is modern and finished to the highest standard. The kitchen has ample wall and base units, worksurface areas and space for both fitted and integrated appliances. There is a further double glazed window overlooking front garden.
Leading upstairs there are two doubles bedrooms. The master bedroom is set at the rear of the property, benefiting from having ample space with the benefit of a fitted wardrobe. Bedroom two is located to the front of the property and is a good sized double with ample space for both wardrobes and dressing table. There is a family bathroom and comprising a tiled side panelled bath with over head shower and glass screen over, low level WC, wash hand basin and vanity unit, finished with an attractive floor.
There is also the benefit loft access from the hall landing
Outside
Externally the property is set back from the road providing a high degree of privacy with front garden laid to gravel for ease of maintenance. An outside cupboard provides useful storage. At the rear of the property are two marked parking spaces adjacent to the rear gate of the property. Through the gate is an outbuilding which features external wood cladding and has power, heating and lighting. The building is currently used as a home office and , but could also be utilised as a gym or hobbies room. The rear garden is primarily laid to artificial lawn with patio area adjoining the property.
The Location
Bordering the beautiful New Forest, Verwood is surrounded by woods and heath land and is within easy reach of the stunning sandy beaches on the south coast. At its centre is Ferrets Green, a popular meeting place with a parade of shops including local butchers, Costa Coffee and The Old Pottery. A large Morrison's Store is within half a mile of the centre and the town lies just a few miles from Ringwood and Ferndown with a choice of Waitrose, Tesco, Lidl and Sainsbury's. With live music, theatre, children's activities and a cinema the Verwood Hub is a thriving community centre with something to suit all ages. For outdoor fun, Potterne Park is on the southern edge of Verwood and has fantastic facilities including large playing fields, a children's play area, tennis courts and a skate park. Three miles away is Moors Valley Country Park and Golf Course with 1000 acres of park and forest to explore by foot, bike or even via their treetop trails.
Kitchen 7' 6" x 7' 3" (2.29m x 2.22m)
Living/Dining Room 14' 0" x 12' 8" (4.26m x 3.85m)
Bedroom 1 8' 6" x 12' 8" (2.60m x 3.85m)
Bedroom 2 7' 7" x 12' 8" (2.30m x 3.85m)
Bathroom 7' 1" x 4' 11" (2.15m x 1.49m)
Outbuilding 8' 10" x 8' 10" (2.70m x 2.68m)
Overview
Property Features
- Modern Two Bedroom End of Terrace Home
- Seperate Kitchen
- Large Living/Dining Room
- Private Rear Garden
- 2 Parking Spaces
- Outbuilding/Workshop With power an Lighting
- Central Location
Latest Properties
-
 For Sale£850,000 Guide Price
5 Bedroom Property Chapel Hill, West Grimstead, SP5
5 Bedrooms4 Bathrooms -
 For Sale£274,950 Guide Price
2 Bedroom Property Cotswold Close, Verwood, BH31
2 Bedrooms1 Bathrooms -
 For Sale£400,000 Guide Price
3 Bedroom Property Devizes Road, Salisbury, SP2
3 Bedrooms1 Bathrooms -
For Sale£315,000 Guide Price
3 Bedroom Property Palmer Road, Salisbury, SP2
3 Bedrooms1 Bathrooms -
For Sale£549,950 Guide Price
4 Bedroom Property Oak Road, Alderholt, SP6
4 Bedrooms3 Bathrooms -
For Sale£575,000 Guide Price
4 Bedroom Property Apple Tree Road, Alderholt, SP6
4 Bedrooms2 Bathrooms

-
To Let£1,550 pcm
4 Bedroom Semi-Detached House Parkhouse Road, Shipton Bellinger, Tidworth
4 Bedrooms1 Bathrooms -
To Let£1,195 pcm
2 Bedroom Semi-Detached House Bulford Road, Durrington
2 Bedrooms1 Bathrooms -
 To Let£1,695 pcm
4 Bedroom End of Terrace House Saxon Leas, Winterslow
4 Bedrooms2 Bathrooms


