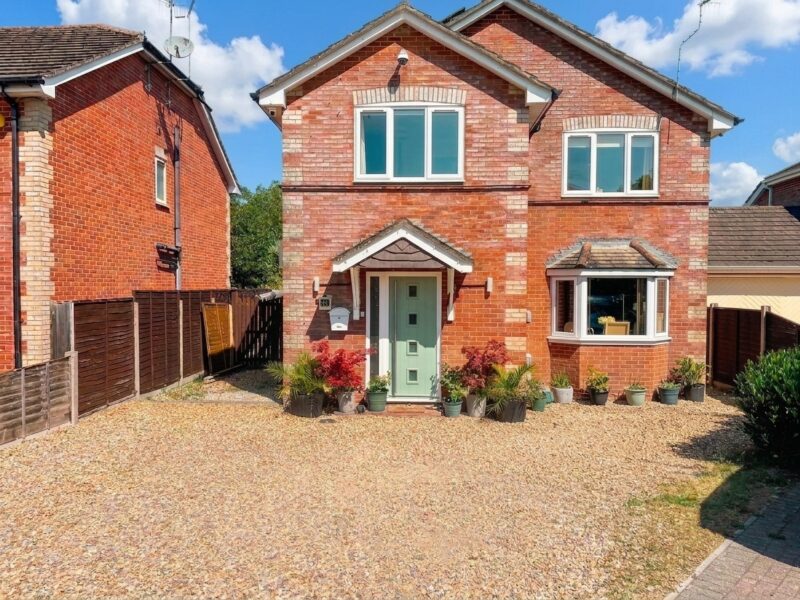
Oak Road, Alderholt, SP6
Full Details
The Property
This beautifully presented detached chalet-style home offers versatile accommodation, with over 2180 square feet of living space. The home benefits from a layout that could suit a number of varying requirements, with an excellent balance between well-proportioned living space and a variety of bedrooms laid over two floors. The house benefits from a large, south-facing rear garden and is finished to the highest standard.
The welcoming entrance hall leads to three beautifully proportioned reception rooms, each offering flexibility for family relaxation, formal entertaining, or a dedicated home office. The heart of the home is the expansive kitchen and dining room, fitted with contemporary cabinetry, generous work surfaces, and ample space for a large dining table, making it ideal for both every-day meals and special gatherings. A separate utility room provides practical convenience for laundry and additional storage needs. The main residence features three double bedrooms, two of which benefit from stylish en-suite facilities, ensuring privacy and comfort for family members or guests. The principal bedroom is particularly impressive, with an abundance of natural light and a well-appointed en-suite shower room.
The property further benefits from a superb self-contained annexe, offering independent living space perfect for multi-generational families, visiting guests, or as a potential home office or studio. This annexe is thoughtfully designed to ensure privacy while maintaining easy access to the main accommodation. Throughout the home, tasteful finishes, quality flooring, and neutral décor create an inviting atmosphere, complemented by double glazing and efficient heating for year-round comfort.
The layout is notably spacious and adaptable, allowing new owners to tailor spaces to suit their lifestyle, whether that means creating a playroom, hobby space, or additional study area. With its combination of generous accommodation, flexible living arrangements, and high-quality finishes, this exceptional chalet bungalow is perfectly suited to modern family living and is ready to welcome its next owners.
Outside
The property is approached from Oak Road over a private driveway and leading to a 4 car garage measuring 32' 9'' x 17' 0'' (9.98m x 5.18m) with an electric door, power, light and a personal door leading to the right hand side of the garage.
The property has access to both the left and right hand side of the property. There is easier access via a gentle slope and few steps to the left of the garage up to the terrace and the annex. The annex has a hard-landscaped garden that works well as a private garden for the annex and has far reaching views across the village. There are steps that lead to the main home with the remaining front garden laid to lawn interspersed with mature trees and shrubs.
The rear garden has a lovely backdrop of mature trees offering a high degree of privacy. The garden is extremely private and fully enclosed. The garden is well stocked with mature flora shrubs. The garden been expertly designed for ease of maintenance while still offering considerable visual appeal. Sweeping gravel pathways, raised borders, feature planters all create a well-structured and private outdoor space. Established hedging and trees provide excellent screening, while the carefully considered layout offers multiple focal points ideal for relaxation and entertaining alike. The garden further benefits from a natural pond, (which has been re-lined with new membrane) and a summer house. There is access to the side of the property where there is further storage.
The beautiful garden has been landscaped which is mainly hard-landscaped with established border planting, a natural pond, a summer house and patio areas adjoining the house and accessed from the conservatory and kitchen/dining room. There is access to the side of the property where there is further storage.
The Location
Alderholt is a large village and civil parish in East Dorset, England. The village has a variety of amenities including a local supermarket,and vets. There is also a good local school in the village. Situated just 3 miles east is Fordingbridge, which offers further amenities. The parish includes the hamlets of Crendell and Cripplestyle. The village is located 13 miles from Salisbury railway station and 12 miles from Bournemouth International Airport. Ringwood is just a short drive away with easy access to a comprehensive road network with the A31 leading to Southampton, the M27 and M3 to London and the A338 to Bournemouth and the South Coast - which is why many envy its location.
Living Room 20' 0" x 14' 1" (6.10m x 4.30m)
Conservatory 10' 2" x 11' 2" (3.10m x 3.40m)
Kitchen/Dining Room 13' 8" x 20' 4" (4.16m x 6.20m)
Ulility Room 6' 7" x 7' 10" (2.00m x 2.40m)
Study 10' 2" x 11' 2" (3.10m x 3.40m)
WC 6' 3" x 4' 7" (1.90m x 1.40m)
Bedroom 1 13' 9" x 11' 6" (4.20m x 3.50m)
En-suite 6' 6" x 11' 6" (1.99m x 3.50m)
Bedroom 2 10' 10" x 9' 6" (3.30m x 2.90m)
En-suite 10' 10" x 3' 3" (3.30m x 1.00m)
Bedroom 3 10' 2" x 8' 2" (3.10m x 2.50m)
W.C -( First Floor) 4' 3" x 4' 3" (1.30m x 1.30m)
ANNEX - Bedroom 12' 8" x 15' 8" (3.87m x 4.78m)
ANNEX - En-suite 3' 11" x 5' 5" (1.20m x 1.65m)
ANNEX - Living Room 18' 4" x 9' 7" (5.60m x 2.91m)
Annex - 2nd Reception Room 8' 2" x 7' 2" (2.50m x 2.19m)
ANNEX - W.C 4' 7" x 6' 11" (1.40m x 2.10m)
Garage 32' 9" x 18' 0" (9.98m x 5.48m)
Overview
Property Features
- Detached Chalet Bungalow with 2180sq Ft of Living Space
- Self Contained Annex
- 3 Receptions Rooms
- Large Kitchen/Dining Room
- Ulility Room
- 3 Double Bedrooms with two En-suites
- Off Road Parking with a Detached Garage Measuring 9.98m X 5.48m
- Stunning Rear Garden with Woodland Backdrop
- Spacious and Flexible Accommodation
Latest Properties
-
 For Sale£549,950 Guide Price
4 Bedroom Property Oak Road, Alderholt, SP6
4 Bedrooms3 Bathrooms -
For Sale£575,000 Guide Price
4 Bedroom Property Apple Tree Road, Alderholt, SP6
4 Bedrooms2 Bathrooms -
 For Sale£725,000 Guide Price
3 Bedroom Property Moberly Road, Salisbury, SP1
3 Bedrooms3 Bathrooms -
For Sale£380,000 Guide Price
3 Bedroom Property Claypipe Close, Amesbury, SP4
3 Bedrooms2 Bathrooms -
For Sale£460,000 Guide Price
4 Bedroom Property Elmfield Close, Woodfalls, SP5
4 Bedrooms2 Bathrooms -
 For Sale£485,000
4 Bedroom Property St. Francis Road, Salisbury, SP1
4 Bedrooms2 Bathrooms