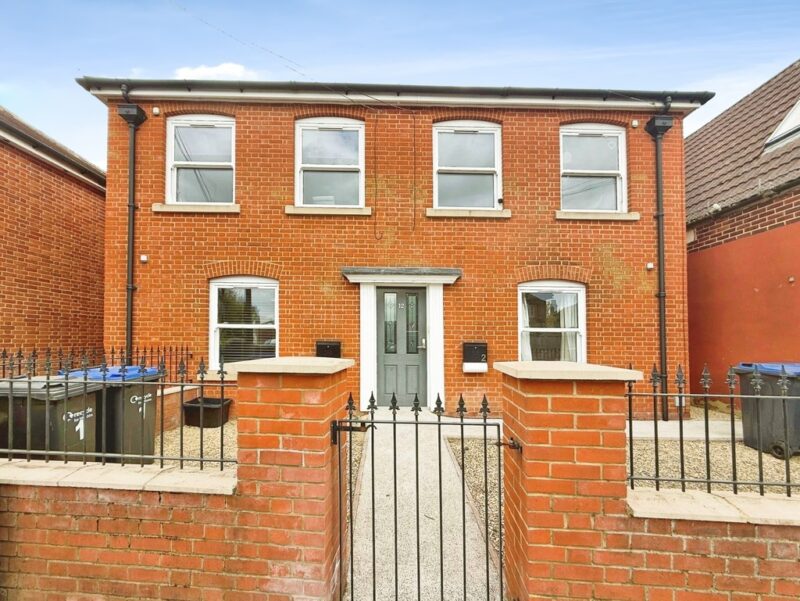
Tudor Close, Alderholt, SP6
Full Details
The Property
Carter and May are delighted to offer for sale this well appointed detached 4-bedroom home set in a quiet sought after cul-de-sac. The property is superbly presented and maintained home designed to meet the needs of contemporary family life. The property is boasts 4 double bedrooms with master en-suite, modern bathroom, 2 reception rooms and a stunning Kitchen/breakfast room. Outside you have ample off-road parking and garage and stunning rear and back gardens
Upon entering the property you have a large entrance hallway which leads to all the main rooms. The living room is located to the front left of the property and is an excellent size and has a dual aspect which offers plenty of natural light with a large window over looking the front of the property. To the rear of the property you have the hub of the house the large open planned Kitchen/dining room. The kitchen has a full range of contemporary fitted cupboards, ample work top space, integrated oven, gas hob There is ample apace for freestanding appliances to include a fridge/freezer and dishwasher. The kitchen has a double glazed door leading to the side of the property. The kitchen leads to the dining room which in tur leads to the purpose built consvartory.
The ground floor further benefits from a utility room and spacious cloakroom/W.C. The Utility room has space for a washing machine and tumble dryer with further wall and base units.
Leading to the first floor, you have a spacious landing with space for a bookcase and ottoman etc. There are four double bedrooms with the master having an En-suite shower room, with a shower cubicle low level W.C, and wash hand basin, with a glazed window. The family bathroom benefits from a bath with shower attached WC and wash hand basin which complements the generous well-proportioned accommodation.
Further selling points are Gas central heating and double glazing.
Outside
To the front of the house a generous gravelled driveway supplies off road parking and access to the garage via an up and over garage door. There is securely gated pedestrian side access to the rear of the property.
To the south west facing rear garden, a patio area adjoins the house that can be accessed from the conservatory. The patio is the perfect spot to enjoy a morning coffee, evening glass of wine and BBQs. Beyond the patio is well maintained lawn with mature, well stocked shrub and flower borders. The garden is securely enclosed by fencing and benefits a garden shed.
Location
Alderholt is a large village and civil parish in East Dorset, England. The village has a variety of amenities including a local supermarket, pub and vets. There is also a good local school in the village. Situated just 3 miles East is Fordingbridge, which offers further amenities. The parish includes the hamlets of Crendell and Cripplestyle. The village is located 13 miles from Salisbury railway station and 12 miles from Bournemouth International Airport. Ringwood is just a short drive away with easy access to a comprehensive road network with the A31 leading to Southampton, the M27 and M3 to London and the A338 to Bournemouth and the South Coast - which is why many envy its location.
Kitchen 8' 7" x 11' 11" (2.62m x 3.64m)
Ulility Room 9' 9" x 8' 2" (2.97m x 2.50m)
Sitting Room 17' 9" x 9' 11" (5.42m x 3.02m)
Dining Room 8' 7" x 9' 11" (2.62m x 3.03m)
Conservatory 13' 11" x 11' 2" (4.23m x 3.40m)
Garage 8' 1" x 8' 2" (2.47m x 2.50m)
Bedroom 1 13' 7" x 10' 9" (4.14m x 3.27m)
En-suite 4' 2" x 6' 4" (1.26m x 1.93m)
Bedroom 2 8' 8" x 12' 9" (2.63m x 3.88m)
Bedroom 3 8' 8" x 9' 3" (2.63m x 2.82m)
Bedroom 4 11' 9" x 5' 8" (3.59m x 1.73m)
Bathroom 6' 7" x 6' 6" (2.01m x 1.99m)
Overview
Property Features
- 4 Bedroom Detached House
- West Facing Rear Garden
- Off Road Parking
- Garage
- 3 Reception Rooms
- Kitchen And Ulility Room
- Quiet Cul De Sac Location
Latest Properties
-
 For Sale£300,000
3 Bedroom Property St. Andrews Road, Salisbury, SP2
3 Bedrooms1 Bathrooms -
For Sale£475,000 Guide Price
4 Bedroom Property Tudor Close, Alderholt, SP6
4 BedroomsBathrooms -
 For Sale£299,950 Guide Price
3 Bedroom Property The Croft, Newton Toney, SP4
3 Bedrooms1 Bathrooms -
For Sale£464,950 Guide Price
4 Bedroom Property Priory View Road, Bournemouth, BH9
4 Bedrooms2 Bathrooms -
For Sale£489,950 Guide Price
4 Bedroom Property Normandy Way, Fordingbridge, SP6
4 BedroomsBathrooms -
 For Sale£237,500 Guide Price
2 Bedroom Property York Road, Salisbury, SP2
2 Bedrooms1 Bathrooms